
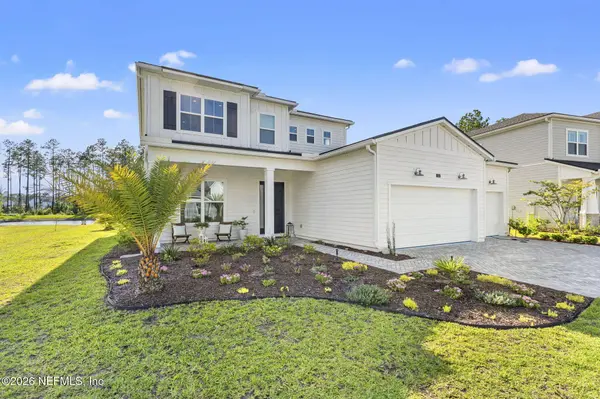
101 ELM BRANCH RD
St. Johns, FL 32259
- 5 Beds
- 4 Baths Full Baths: 4
- 3,848 SqFt
- 10,454 Lot Size
- 2024 Year Built
GALLERY
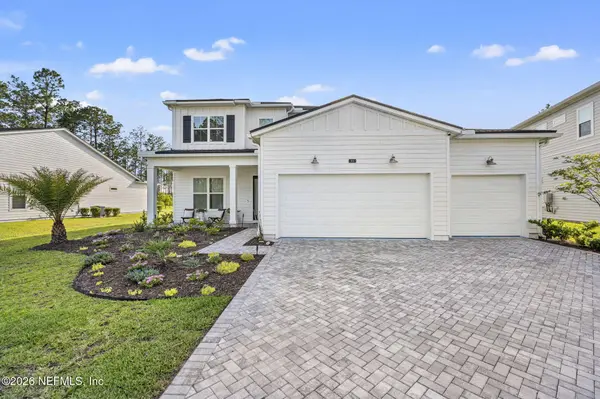
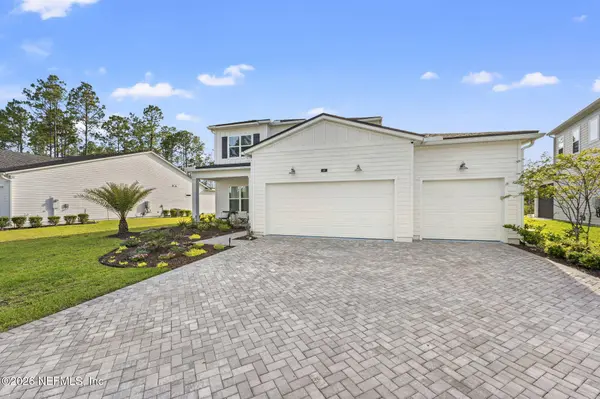
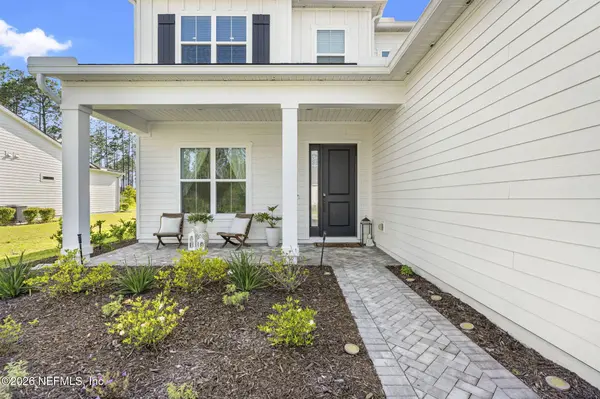
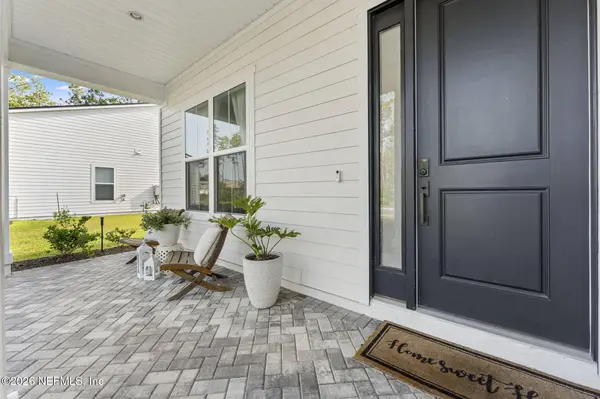
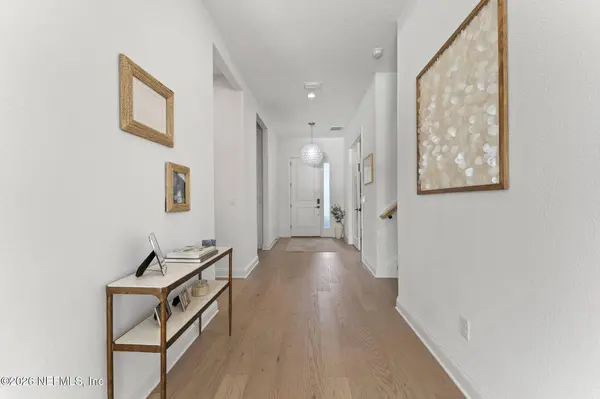
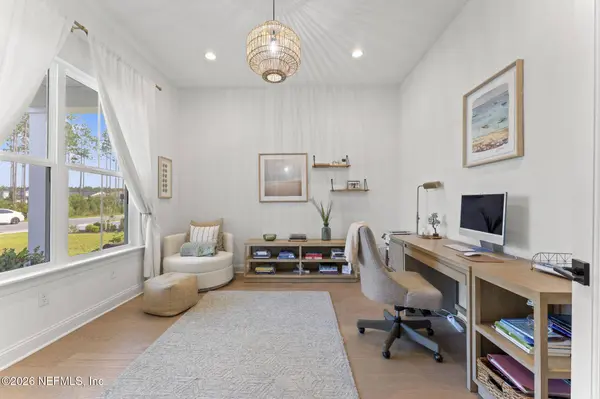
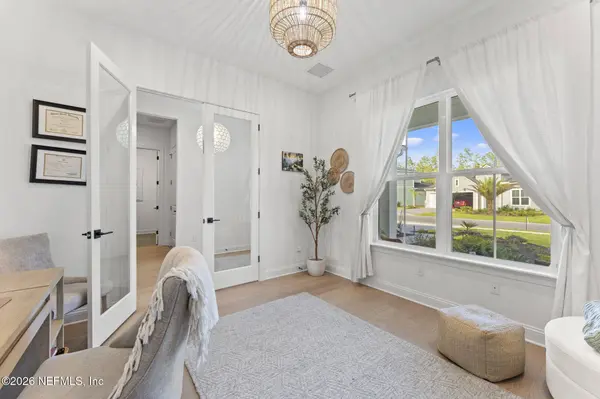
PROPERTY DETAIL
Key Details
Property Type Single Family Home
Sub Type Single Family Residence
Listing Status Active
Purchase Type For Sale
Square Footage 3, 848 sqft
Price per Sqft $232
Subdivision Mill Creek Forest
MLS Listing ID 2164800
Bedrooms 5
Full Baths 4
Construction Status Updated/Remodeled
HOA Fees $146/mo
HOA Y/N Yes
Year Built 2024
Lot Size 10,454 Sqft
Acres 0.24
Property Sub-Type Single Family Residence
Source realMLS (Northeast Florida Multiple Listing Service)
Location
State FL
County St. Johns
Community Mill Creek Forest
Area 301-Julington Creek/Switzerland
Direction From I-95 take exit 329 towards Green Cove Springs, head W on CR 210, it will turn into Greenbriar Rd. Mill Creek Forest will be a right on Bridgeton St.
Building
Lot Description Cul-De-Sac, Few Trees, Sprinklers In Front, Sprinklers In Rear
Sewer Public Sewer
Water Public
Structure Type Fiber Cement,Frame
New Construction No
Construction Status Updated/Remodeled
Interior
Interior Features Built-in Features, Ceiling Fan(s), Eat-in Kitchen, Entrance Foyer, Guest Suite, His and Hers Closets, Kitchen Island, Open Floorplan, Pantry, Primary Bathroom - Shower No Tub, Primary Downstairs, Smart Thermostat, Split Bedrooms, Walk-In Closet(s)
Heating Central, Electric
Cooling Central Air, Electric
Flooring Carpet, Tile, Wood
Laundry Electric Dryer Hookup, Gas Dryer Hookup, In Unit, Lower Level, Sink, Washer Hookup
Exterior
Parking Features Attached, Garage, Garage Door Opener
Garage Spaces 3.0
Utilities Available Cable Available, Electricity Available, Natural Gas Available, Sewer Not Available, Water Available
Amenities Available Park
Waterfront Description Pond
View Pond, Protected Preserve, Trees/Woods, Water
Roof Type Shingle
Porch Covered, Front Porch, Patio, Rear Porch
Total Parking Spaces 3
Garage Yes
Private Pool No
Schools
Elementary Schools Timberlin Creek
Middle Schools Switzerland Point
High Schools Bartram Trail
Others
HOA Fee Include Maintenance Grounds,Maintenance Structure
Senior Community No
Tax ID 0013510940
Security Features Security System Owned,Smoke Detector(s)
Acceptable Financing Cash, Conventional, FHA, VA Loan
Listing Terms Cash, Conventional, FHA, VA Loan
SIMILAR HOMES FOR SALE
Check for similar Single Family Homes at price around $894,000 in St. Johns,FL

Active
$739,000
401 BRAMBLY VINE DR, St Johns, FL 32259
Listed by RE/MAX SPECIALISTS • CHRIS CLEMENTE5 Beds 4 Baths 3,470 SqFt
Pending
$894,000
514 SIR BARTON DR, St. Johns, FL 32259
Listed by MATTAMY REAL ESTATE SERVICES • MATTHEW BERKIS4 Beds 4 Baths 3,368 SqFt
Active
$599,900
90 TILLOO CT, St. Johns, FL 32259
Listed by WATSON REALTY CORP • SHANNON SCOTT4 Beds 3 Baths 2,011 SqFt
CONTACT

BK3529432